Building code
Permit and construction-era information relevant to the form.
 BBHome InspectorsA Benjamin Builders company
Florida wind mitigation
A construction-informed review of roof geometry, roof-to-wall connections, openings and other features used for insurance mitigation credits.
What is documented
The inspection records observable qualifying features on the current Florida wind mitigation form. Credits and acceptance remain subject to the insurance carrier.
Permit and construction-era information relevant to the form.
Covering type, installation information and visible condition.
Observable attachment type and spacing where accessible.
Connection type documented from accessible attic areas.
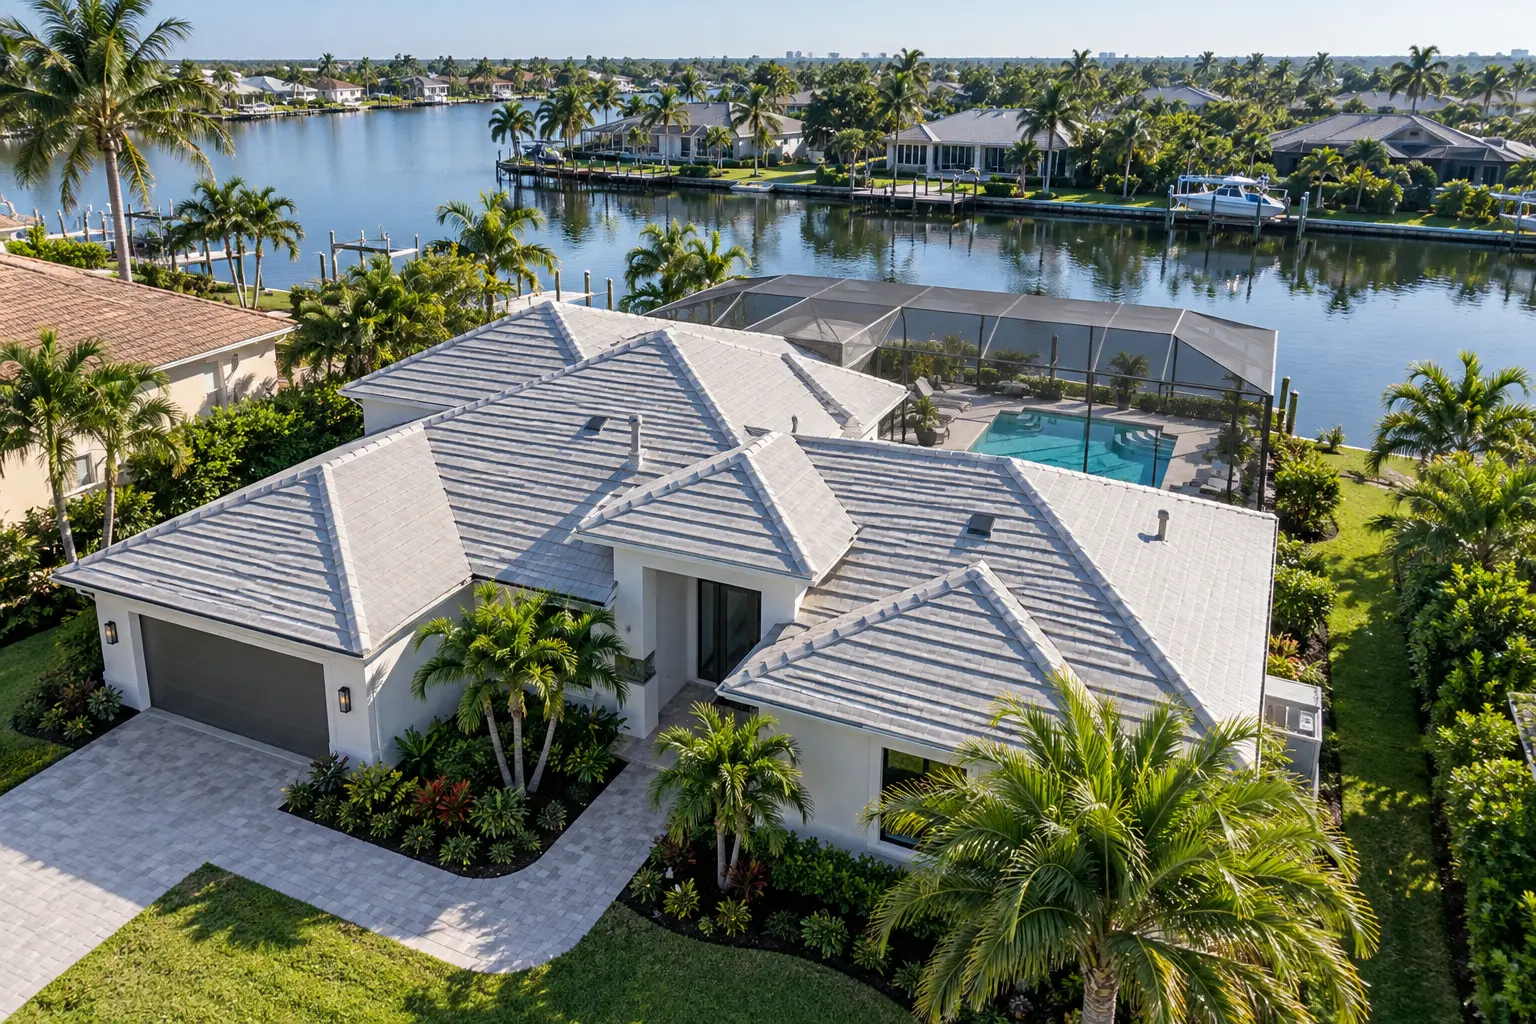
Hip, non-hip and other roof configuration measurements.
Qualifying documentation for windows, doors and garage openings.